PRESS RELEASE - Sept. 1, 2026
Museum of Science & History Unveils New Exterior Renderings Following 60% Design Schematics Milestone
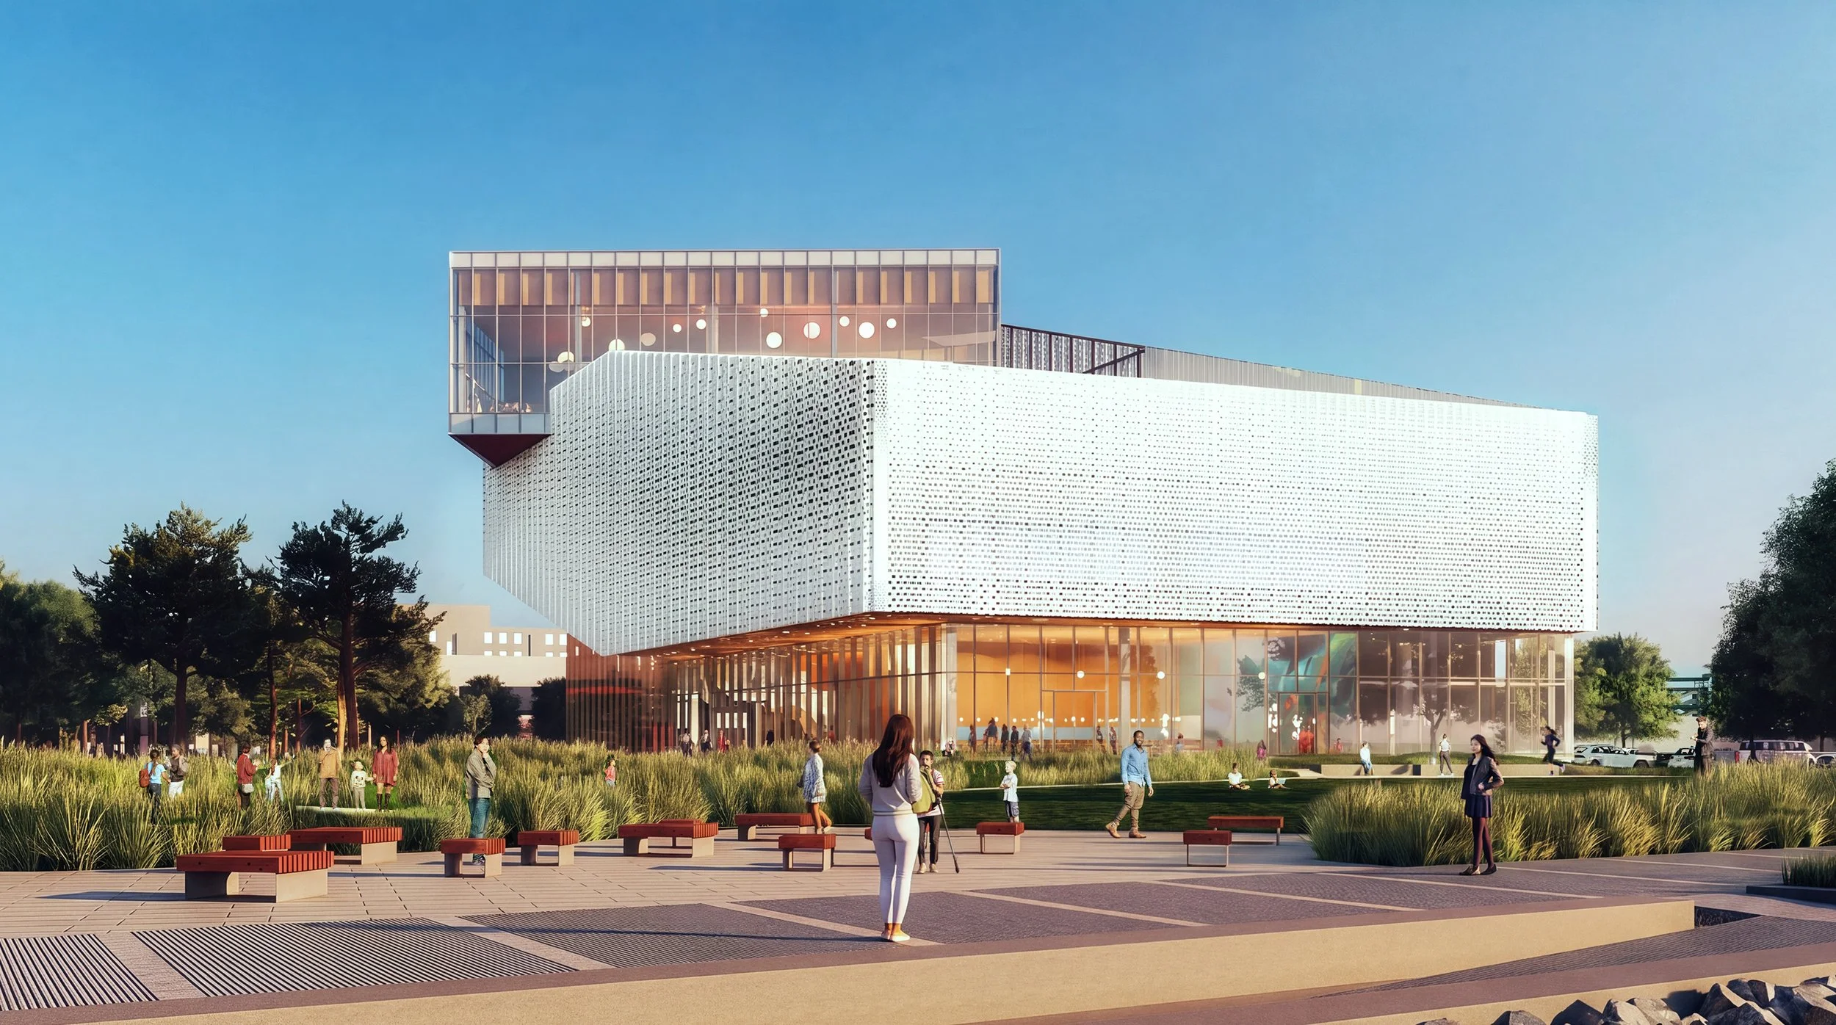
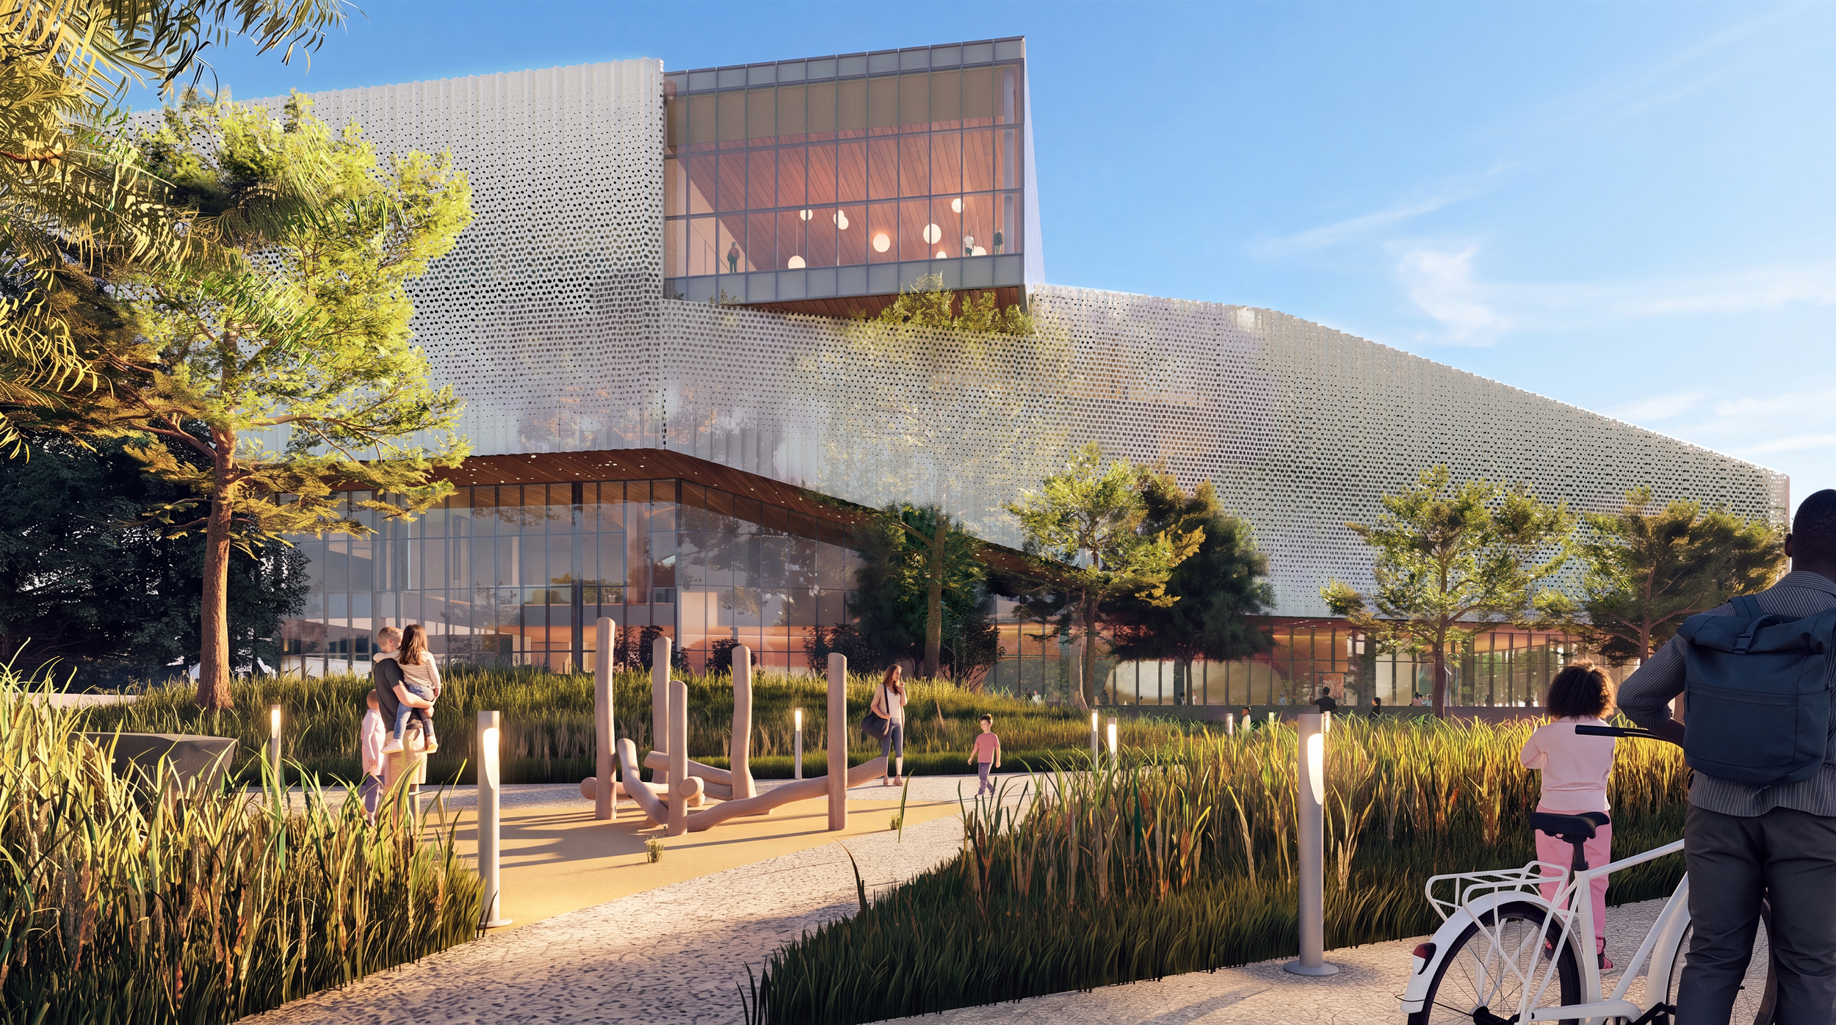
JACKSONVILLE, Fla. (Sept. 1, 2026) – The Museum of Science & History today released updated exterior renderings of its future home on Downtown Jacksonville’s Northbank, marking completion of the 60% design schematics milestone. The images capture the latest step in the project’s preconstruction phase, showcasing new architectural details as the vision for the building’s façade continues to take shape.
These plans establish new specifics on the Museum’s scale, with the facility totaling a projected 125,000 square feet across five stories. The Museum will house 10 exhibits spanning 50,000 square feet, in addition to a café and other community programming and events.
“We are creating more than a new museum. We are creating a landmark destination along Jacksonville’s riverfront that will help shape the future of downtown,” said Lauren Baker, Museum of Science & History board member and chair of the Design Committee. “The design reflects the ambition of this project while creating a welcoming place that brings people together and inspires curiosity for generations to come.”
The Museum has partnered with SmithGroup to develop the design. SmithGroup is one of the world’s preeminent integrated design firms, consistently ranking among the top museum architecture and engineering companies in the U.S., according to leading trade publication Building Design+Construction. SmithGroup’s extensive portfolio includes the National Museum of African American History & Culture, The Franklin Institute, the Wisconsin History Center, and the Virginia Museum of Fine Arts, among others.
“This is a tremendous opportunity to create something unique and memorable for Downtown Jacksonville,” said Monteil Crawley, lead designer, senior principal at SmithGroup. “The city has an emerging skyline with rich stories to tell. It’s an honor to be part of something that can become a destination for people, and we feel fortunate to help bring both the Museum and the city’s story to life in a new way.”
The Museum has submitted the renderings to the Downtown Investment Authority for review. Upon approval, the project team will complete 100% of the construction documents later this year, providing the detailed information necessary for the building’s development. The Museum’s design and engineering partners continue to refine key components of the project, including building structure, exterior expression, interior environments, mechanical, electrical and plumbing systems, life-safety requirements, and connections to the surrounding site.
As these are completed, the Museum team will also work toward finalization of the exhibitions and other interior components, with groundbreaking expected in early 2027.